
MEP

Safe.Green.Workable.

------ MEP ------

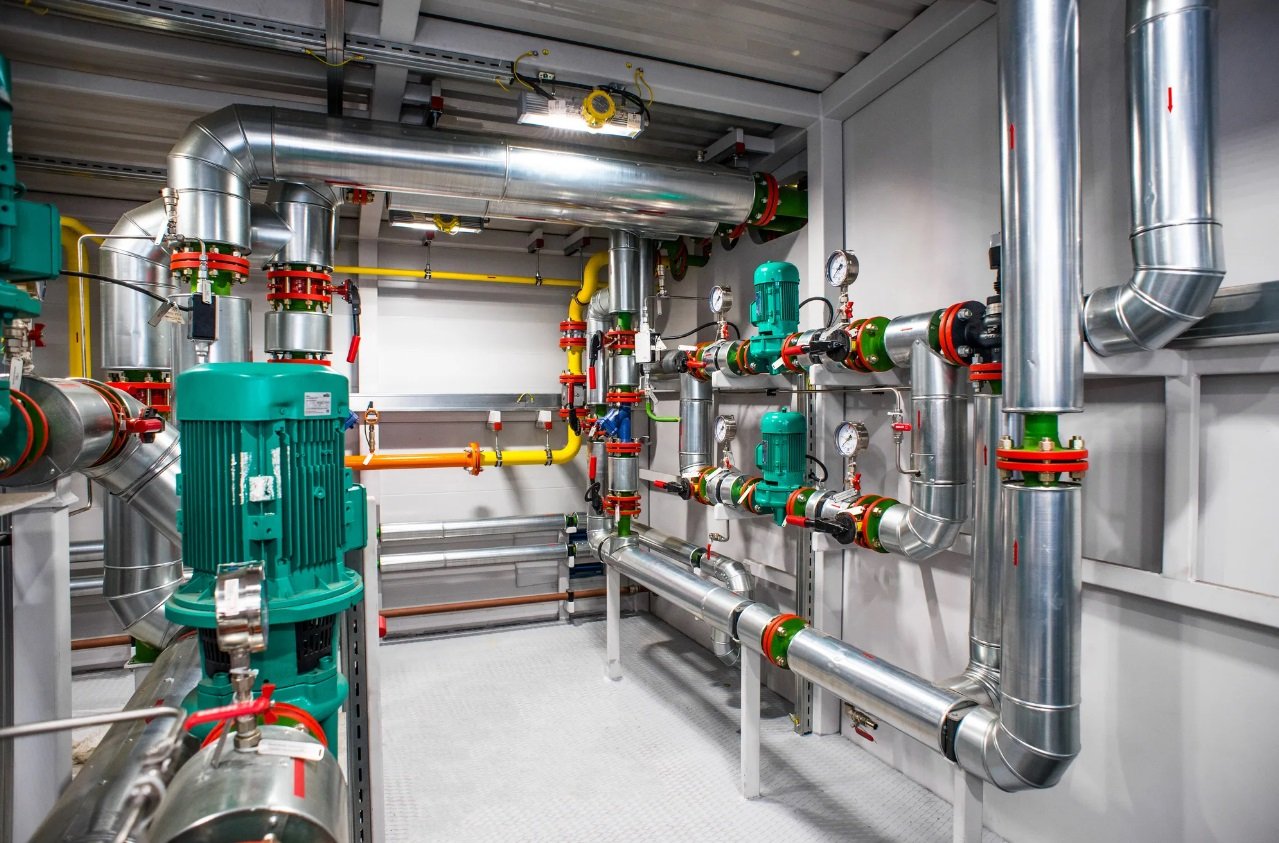
Our team offers diversified end to end solution for every need of project with respect to MEP aspect. We offer total back to back design solutions – consultation & vendor management. The MEP part purely contain designing & consultation related to mechanical design which comprise of firefighting systems, pumping stations and systems and diversified mechanism system to cater specific requirement of project . Secondly electrical designing which consist of total electrical solutions for low side and high side electrical works, bus bar designs, control panel designs and total LT/ HT designing. Thirdly plumbing work consist of complete water pipeline designs along with external water line designing works, sewer & drainage designing, internal plumbing lines integrated pipeline solutions. The service regime offers facilities to a broader head.
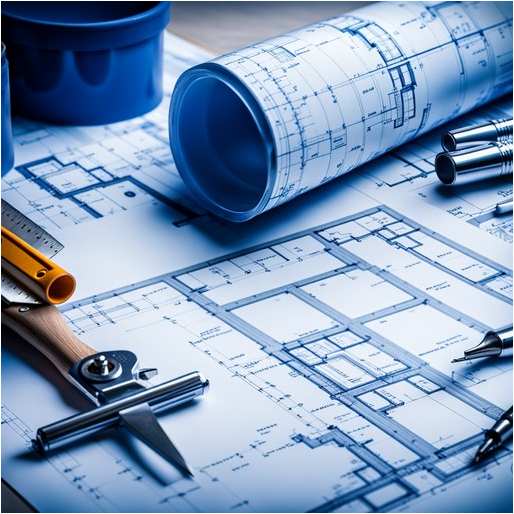
Mechanical designing & consultation

Firefighting system designing and analysis of water reservoirs for firefighting system.

Pump house designing for firefighting line and locations of risers

Detailed designing of fire and smoke detection system

Fire hydrant lines designing

Detailed designing and lay out of Fire alarm systems

Designing and planning of fire Sprinkler systems

Pump house & station designing

Integrated yet diversified mechanism system designing

Designing, detailing of complete electrical work, end to end power supply and distribution network.

Load estimates and designing of control panels/ BUS BARS/ LT/ HT switchgears

Switch yard designing

Location determination and routing of captive power source

LT/ HT power cables mapping and routing

Designing of dedicated distribution boards/ sub panels for internal power supply

Complete internal lighting design and end to end solution

UPS supply and load designing

Earthing design and route mapping along with dedicated location of lighting arrestors

DG room and/ or captive power source along with changeover design

Capacitors and power factor correction detailing & solutions

Details regarding sizing and capacities of DG, Transformers confirming the load requirement

Electrical designing & consultation

Plumbing and pipeline designing

Our qualified team and personnel provide complete and detailed design and planning for entire need of plumbing & pipeline designing. We provide detailed drawings/ layouts for individual floors, bathrooms with plumbing points, water distribution system and route mapping from UGWT and/ or OHT, waste water disposal details, sewer line & disposal of waste water, rain water storage and harvesting. Major aspect of work is covered in following services


Detailed designing of sewer and drainage line for waste water disposal

Strom/ rain water storage and disposal

Rain water harvesting designing

ETP/ WTP route and system designing with lines and locations and system synchronization with the OEM

Service and delivery lines for fresh water route and lines from OHT/ UGWT

Internal floor wise plumbing details and plans for each wet area/ bathrooms etc

Detailed internal elevation and sectional plan for internal plumbing lines with accessories (CP fittings & sanitary ware) location